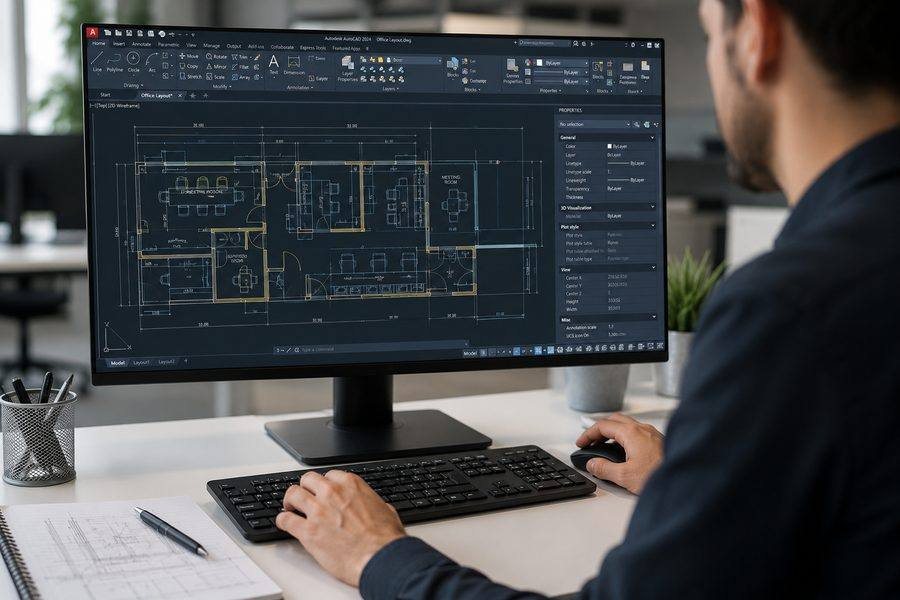
Technical Drawings &
CAD Services in Dubai.
Full technical drawing packages produced to mall authority and building permit standard — precise, comprehensive and ready for submission, eliminating the back-and-forth that delays lesser projects.
← Back to Design & Consultation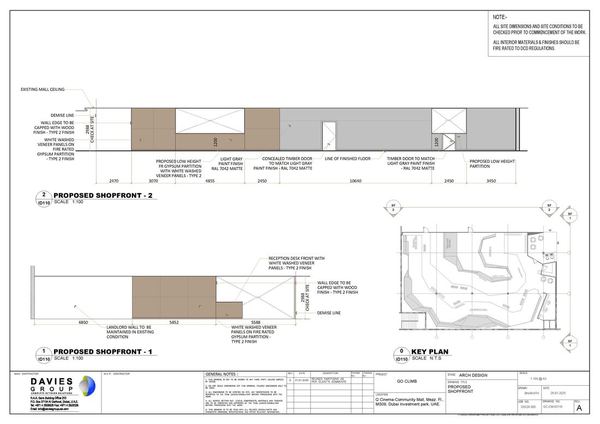
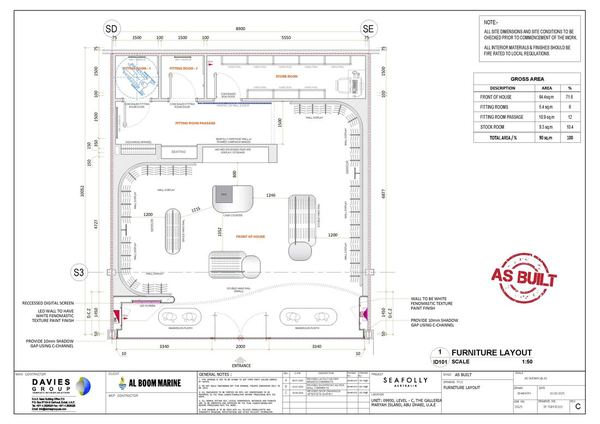
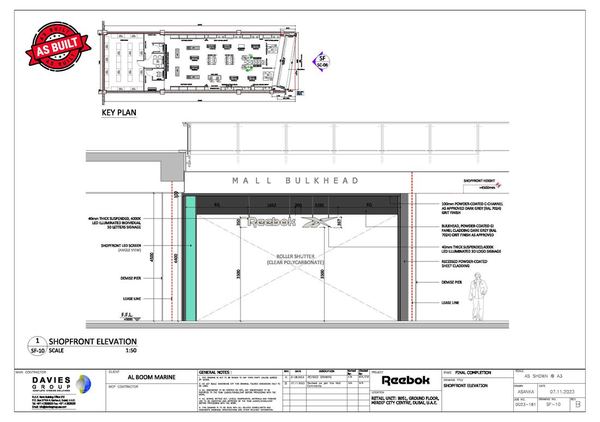
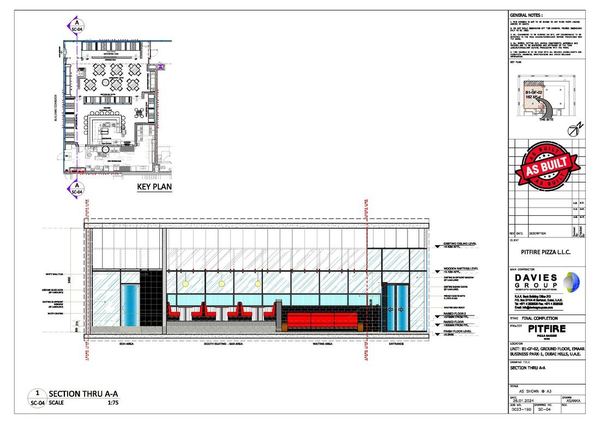
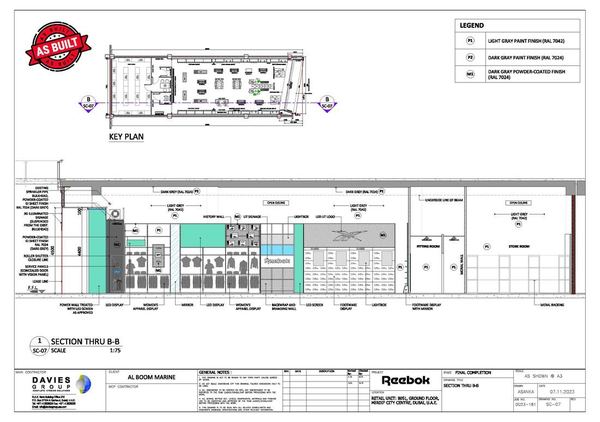
Drawings built for
approval — first time.
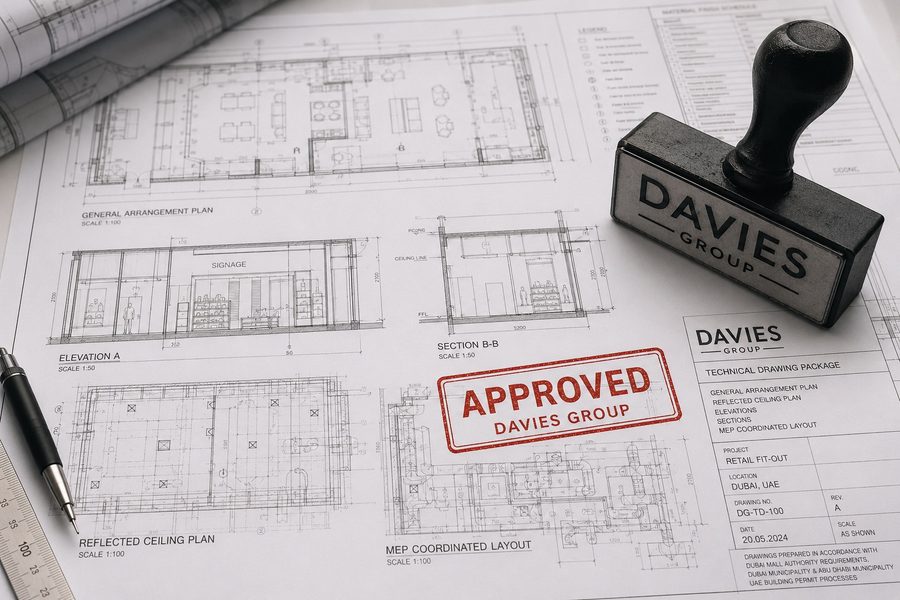
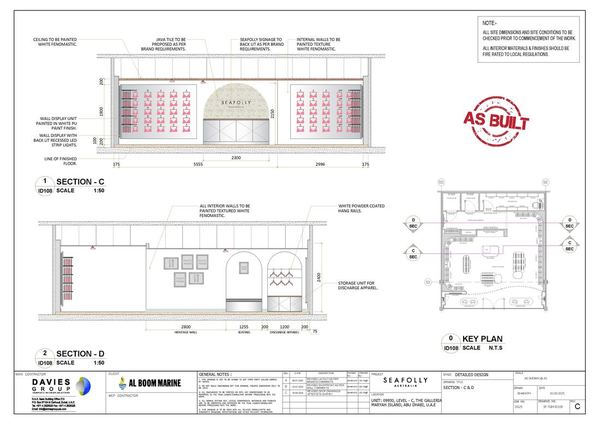
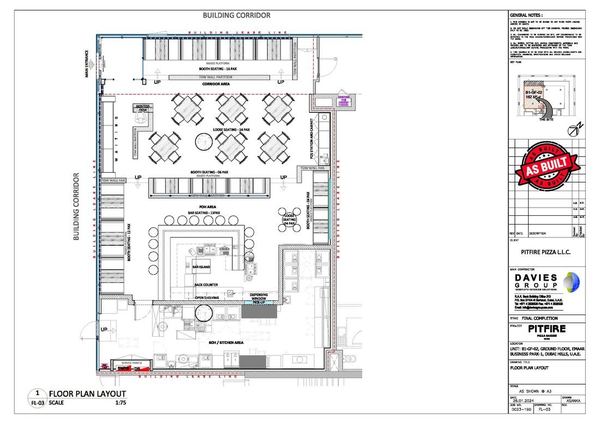
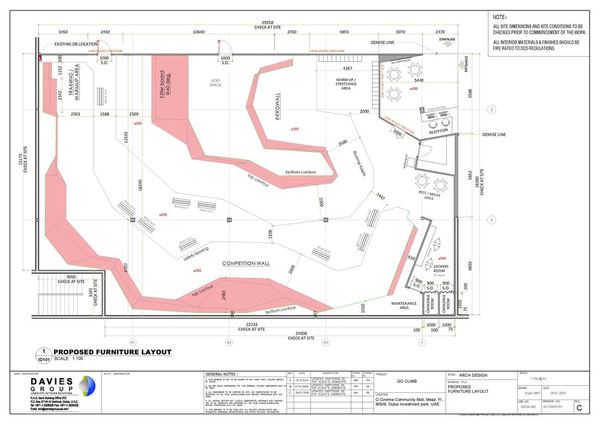
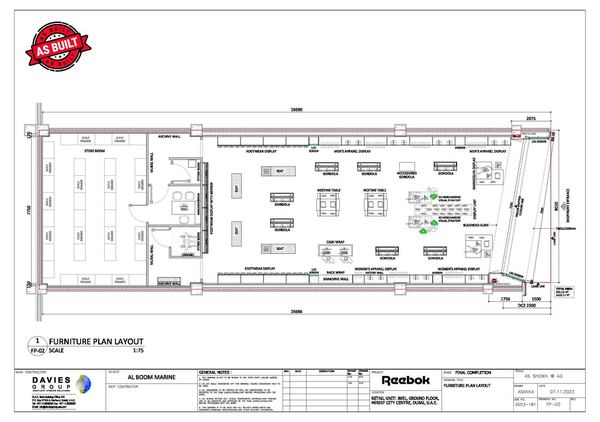
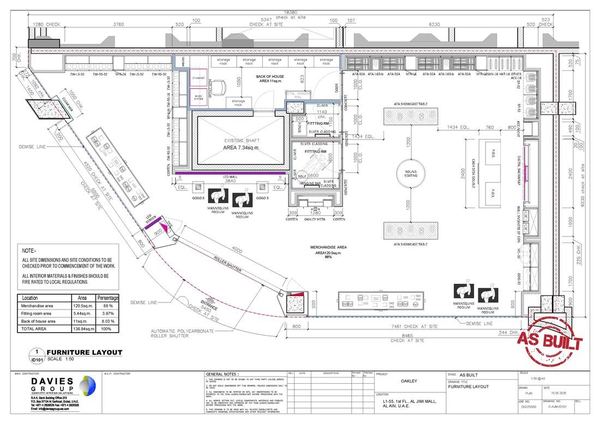
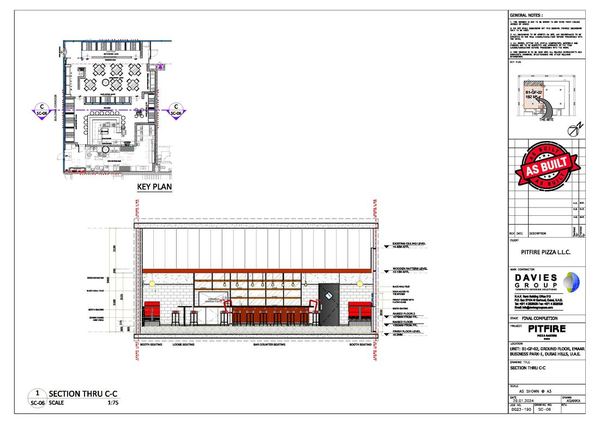
A beautiful concept is only as good as the drawing package that gets it built and approved. Our in-house technical team produces full CAD drawing packages — general arrangement plans, reflected ceiling plans, elevations, sections and MEP-coordinated layouts — to the exact standard required by Dubai's mall authorities, Dubai Municipality, Abu Dhabi Municipality and UAE building permit processes.
Because our design and build teams sit under one roof, our drawings are produced with construction reality in mind from the outset. We are not drawing a fantasy that gets rejected at submission or reworked on site — every drawing is checked against real mall authority requirements, structural conditions and our own workshop's fabrication capabilities before it is issued.
This precision is what protects your opening date. Incomplete or non-compliant drawing packages are one of the most common causes of delay on fit-out projects in Dubai — our technical drawings are built to be right the first time, minimising authority resubmissions and costly on-site changes.
Typical technical drawing scope covers.
Common questions.
Let's talk about
your technical drawings and CAD package.
Tell our design team about your project and we will come back to you within 24 hours.
Get in Touch