Home About Why Us Design Services Residential Projects Clients Maintenance Team Guides Contact
Home About Why Davies Group Design Services Residential Projects Clients Maintenance Team Guides Contact
RIN Foundation Boardroom
Project Showcase · Bespoke Commercial · Dubai

RIN Foundation
Bespoke Commercial Interior.

Our most architecturally ambitious project. A complete bespoke office fit-out for the RIN Foundation — owners of the Presented By brand — featuring a sculptural multi-layered ceiling, hand-formed organic boardroom table, micro-cement reception counter and panoramic Dubai skyline views. Every element designed and built entirely in-house.

← All Projects
Client
RIN Foundation
Location
Dubai, UAE
Sector
Bespoke Commercial Office
Scope
Full Design & Build — All Trades

No templates. No precedent. Pure craft.
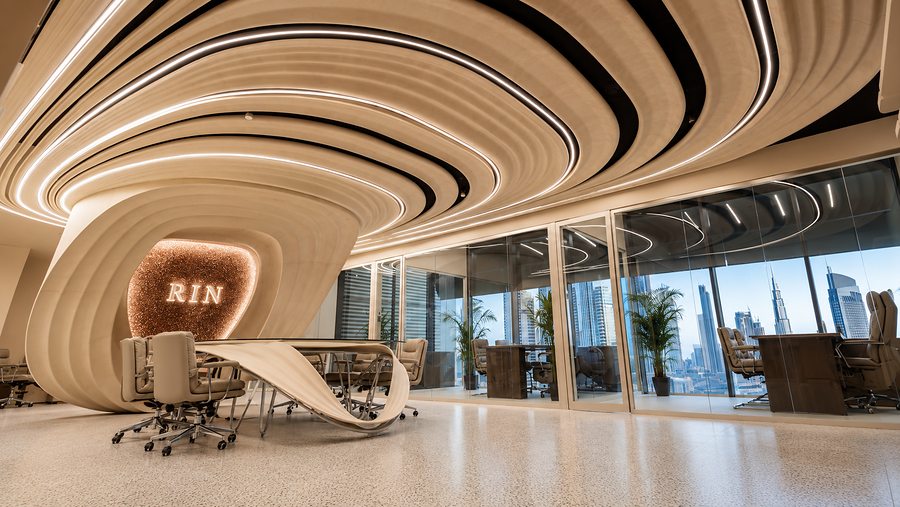
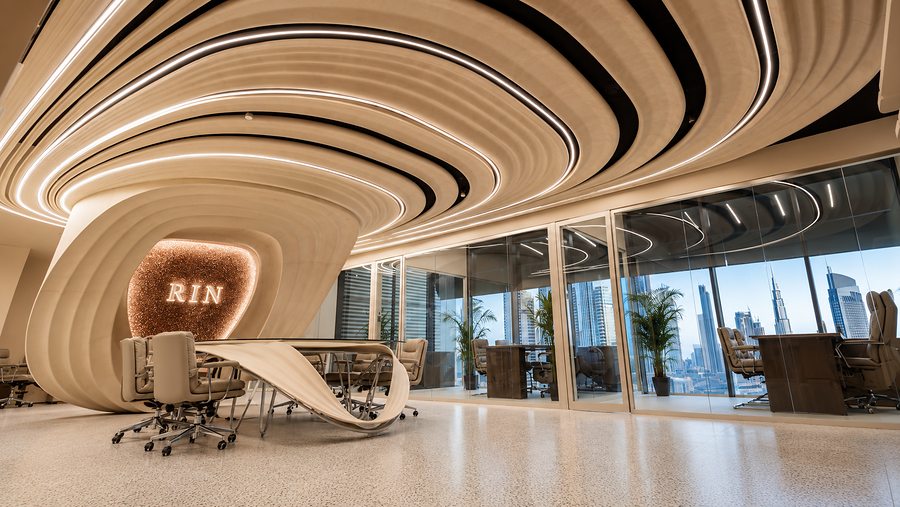
RIN Foundation Dubai office fit-out — boardroom with sculptural plaster ceiling, glass table and city skyline, by Davies Group UAE

The RIN Foundation brief had no standard answer. The client — owners of the globally recognised Presented By brand — wanted an office that communicated their ambition and uncompromising aesthetic standards in every detail. What Davies Group UAE delivered stops everyone who enters it.

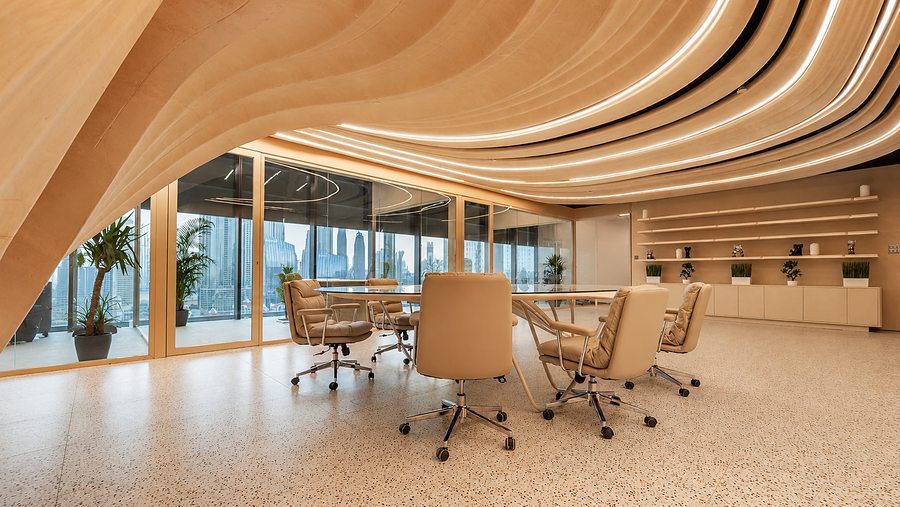
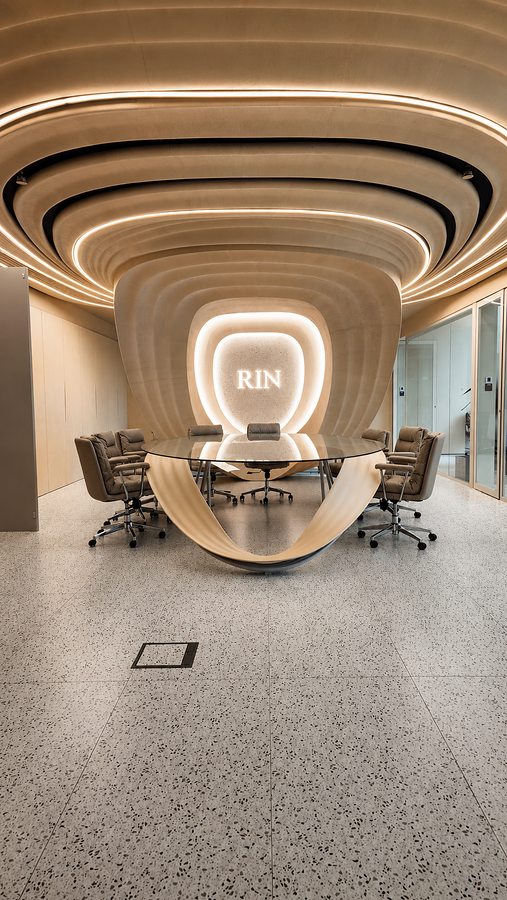
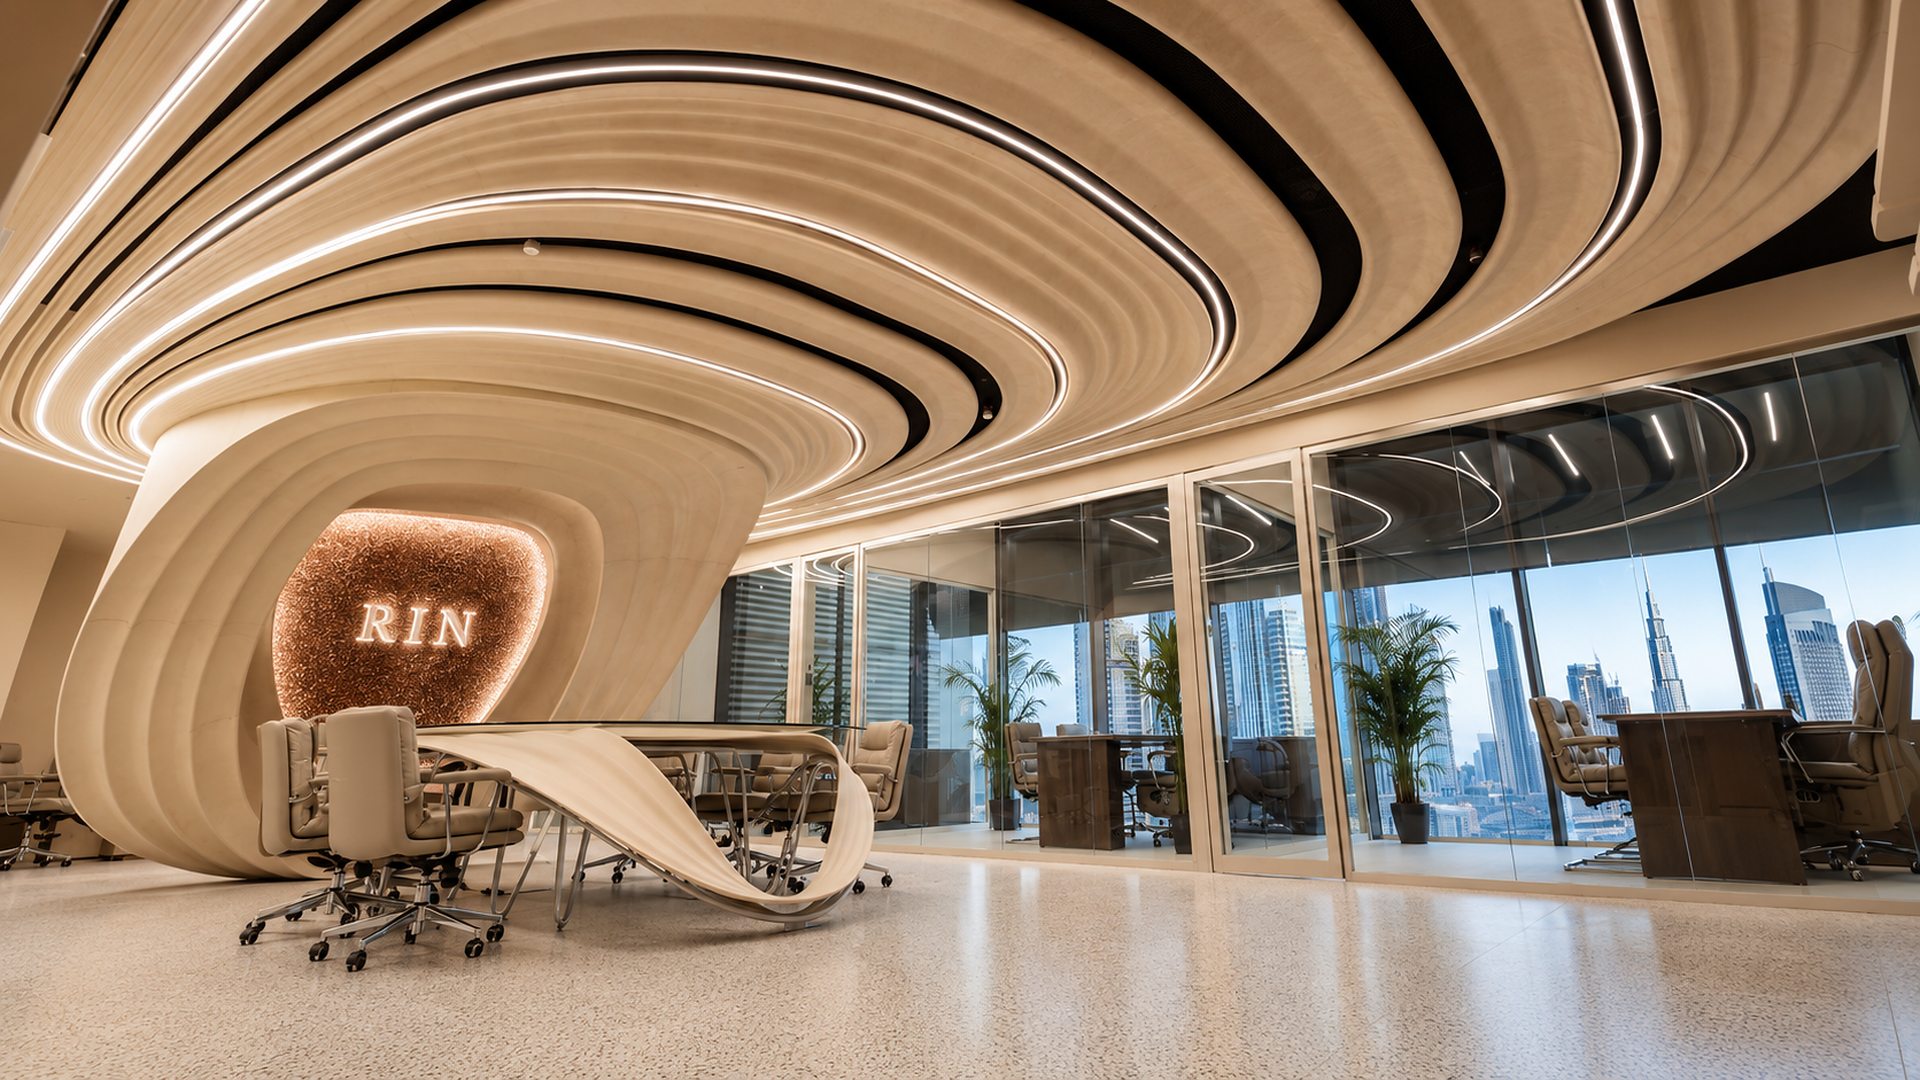
The defining element is the sculptural multi-layered ceiling — concentric organic forms in warm micro-plaster, each layer illuminated from within by continuous integrated LED strips. At the centre sits a fully bespoke boardroom table — a single organic sculptural form in micro-cement and glass, designed and fabricated by Davies Group UAE entirely in-house.

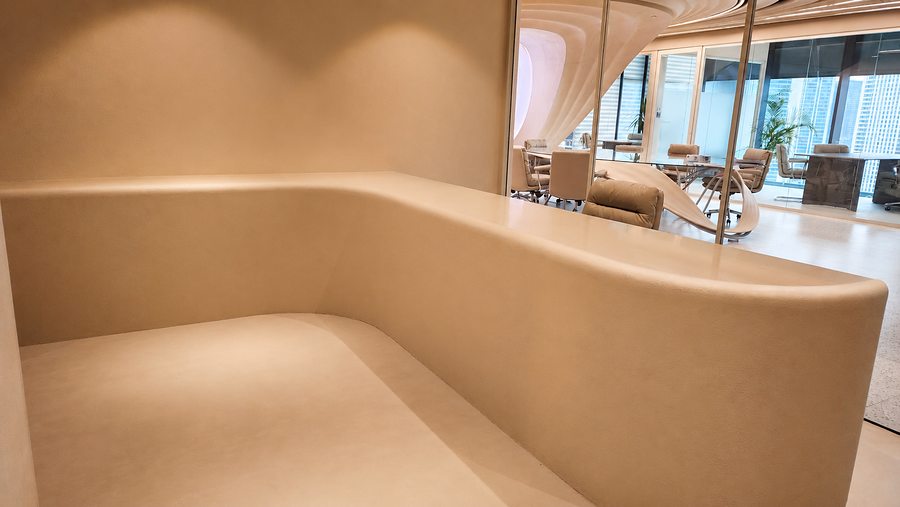
The organic reception counter continues this language — a flowing, wrapped form in micro-cement with no straight edges. Terrazzo flooring, micro-plaster walls and full-height frameless glass partitioning allow the Dubai skyline to become part of every meeting. This is what in-house design and fabrication makes possible.

Project Photography

The finished space.

RIN Foundation boardroom, Dubai — sculptural ceiling, neon lighting and city skyline view, by Davies Group UAE
Boardroom OverviewSculptural multi-layered ceiling with integrated LED lighting over the bespoke glass board table
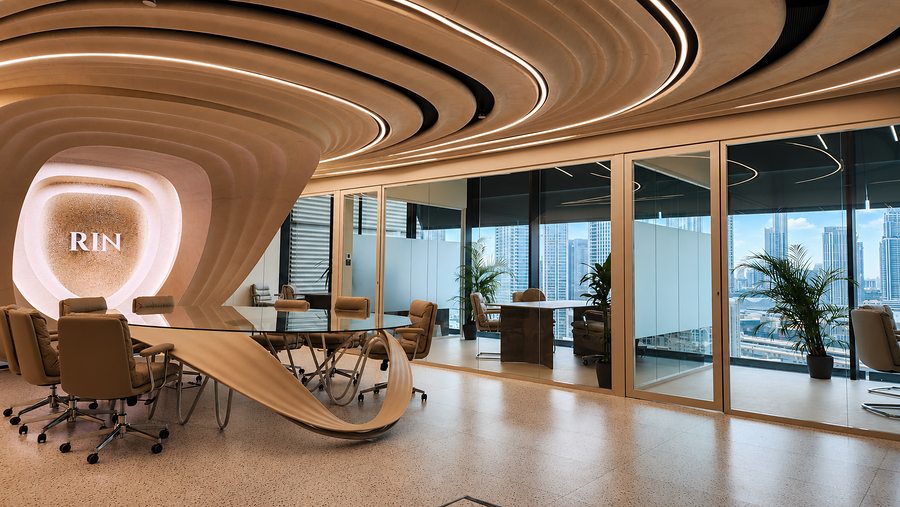
RIN Foundation boardroom interior, wide view with Dubai skyline through full-height glass, by Davies Group UAE
Boardroom, DaylightFull natural light through floor-to-ceiling glass — the Dubai skyline as backdrop to every meeting
RIN Foundation boardroom amber-lit feature wall with RIN logo, bespoke joinery by Davies Group UAE
Boardroom Feature WallAmber-lit RIN logo set within a concentric sculpted alcove of layered micro-plaster
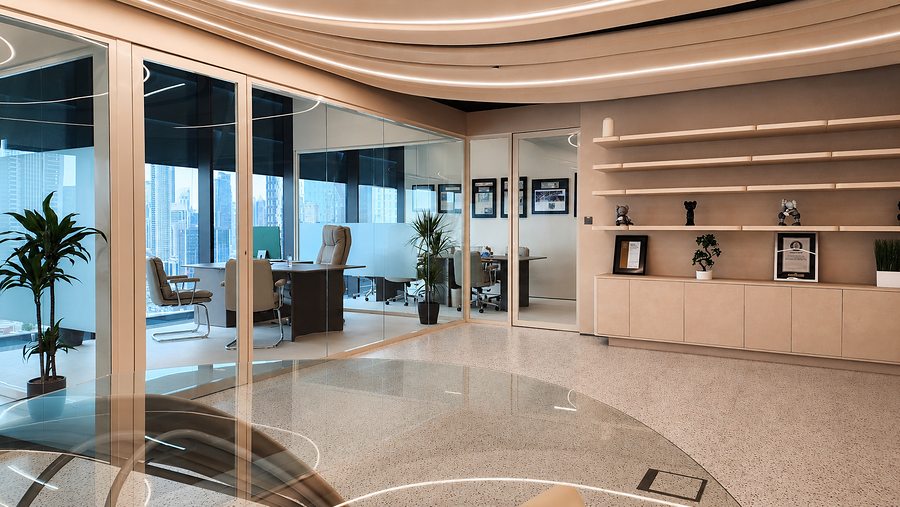
RIN Foundation Dubai office suites with glass partitions, bespoke shelving and city views by Davies Group UAE
Executive Offices & ShelvingGlass-partitioned private offices with custom joinery and panoramic city views beyond
RIN Foundation bespoke curved reception bench in micro-cement, fitted by Davies Group UAE
Curved Reception BenchOrganic sculptural bench in micro-cement — bespoke form with no straight lines anywhere
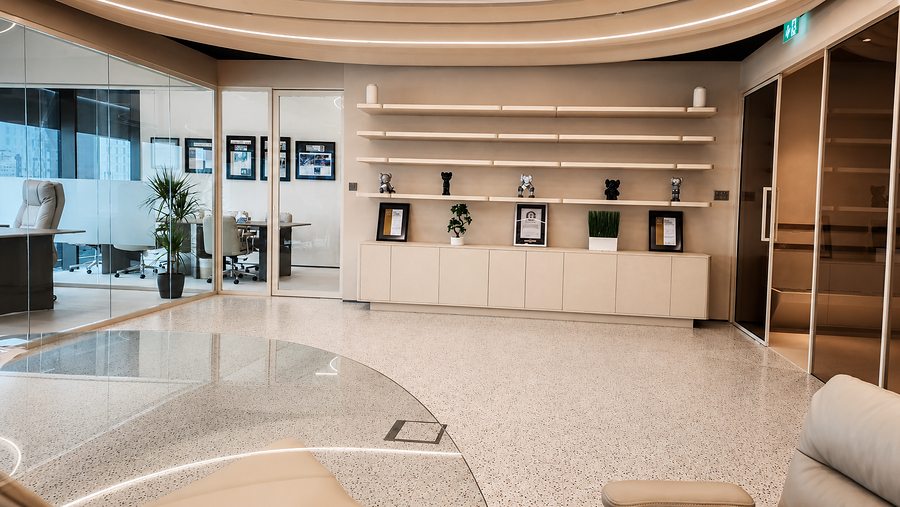
RIN Foundation open office with custom display wall joinery and awards, by Davies Group UAE
Open Office & Display WallCustom floating shelving, credenza and certificates wall — seamless joinery throughout
RIN Foundation boardroom portrait view, concentric ceiling waves framing illuminated RIN logo, Dubai
Boardroom SymmetryPortrait view — ceiling waves radiating from the illuminated RIN feature wall at the apex
RIN Foundation boardroom wide view with Dubai skyline, commercial office fit-out by Davies Group UAE
Boardroom, Skyline ViewWide view from the boardroom — Dubai's skyline framed through full-height glass partitions
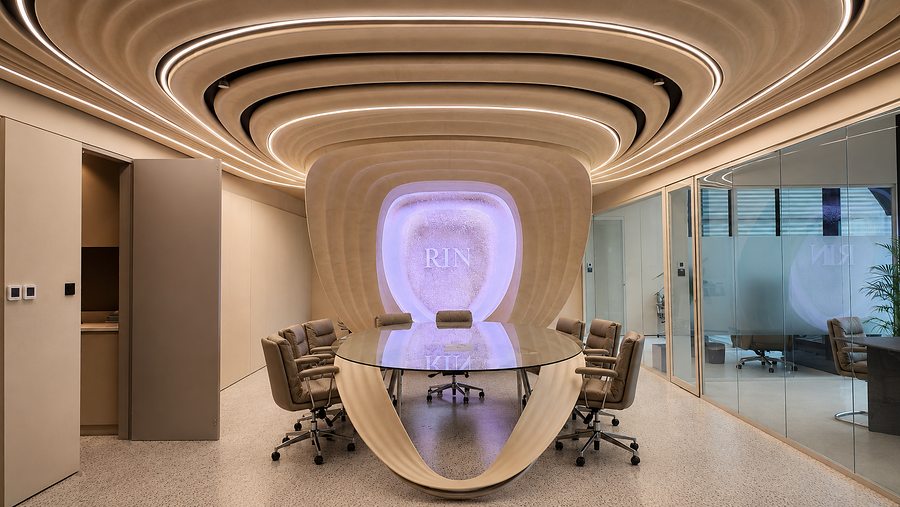
RIN Foundation boardroom with purple ambient lighting, bespoke glass table and sculpted joinery, Dubai
Boardroom, Ambient ModeEvening mood — the RIN feature wall illuminated in purple, reflected in the glass table top
1/6
Scope of Works
Sculptural Ceiling System
Multi-layered organic ceiling — each form individually constructed in micro-plaster with continuous integrated LED strip lighting.
Bespoke Boardroom Table
Hand-formed organic micro-cement base with glass top — fabricated at Ras Al Khor. One of a kind.
Reception Counter & Joinery
Sculptural organic reception counter — no straight lines, no standard components. Custom shelving and credenza throughout.
Glass Partition Systems
Full-height frameless glass partitioning — precision-installed for light flow and acoustic separation throughout.
Civils, Flooring & MEP
Terrazzo flooring, micro-plaster walls and full MEP coordination — all trades delivered in-house.
Concept Design & Architecture
Complete spatial concept and full technical drawing package — produced by our in-house team from first brief to completion.
Also at DIFC Dubai
More fit-outs at DIFC Dubai →
RIN Foundation boardroom by Davies Group UAE
Inspired by This?

Let's discuss
your vision.

Our design team starts with your vision and builds without compromise.

Start a Conversation